Modern Walk-In Closet Design Ideas for 2026
Modern Walk-In Closet Design Ideas for 2026: Your Plan Starts Here
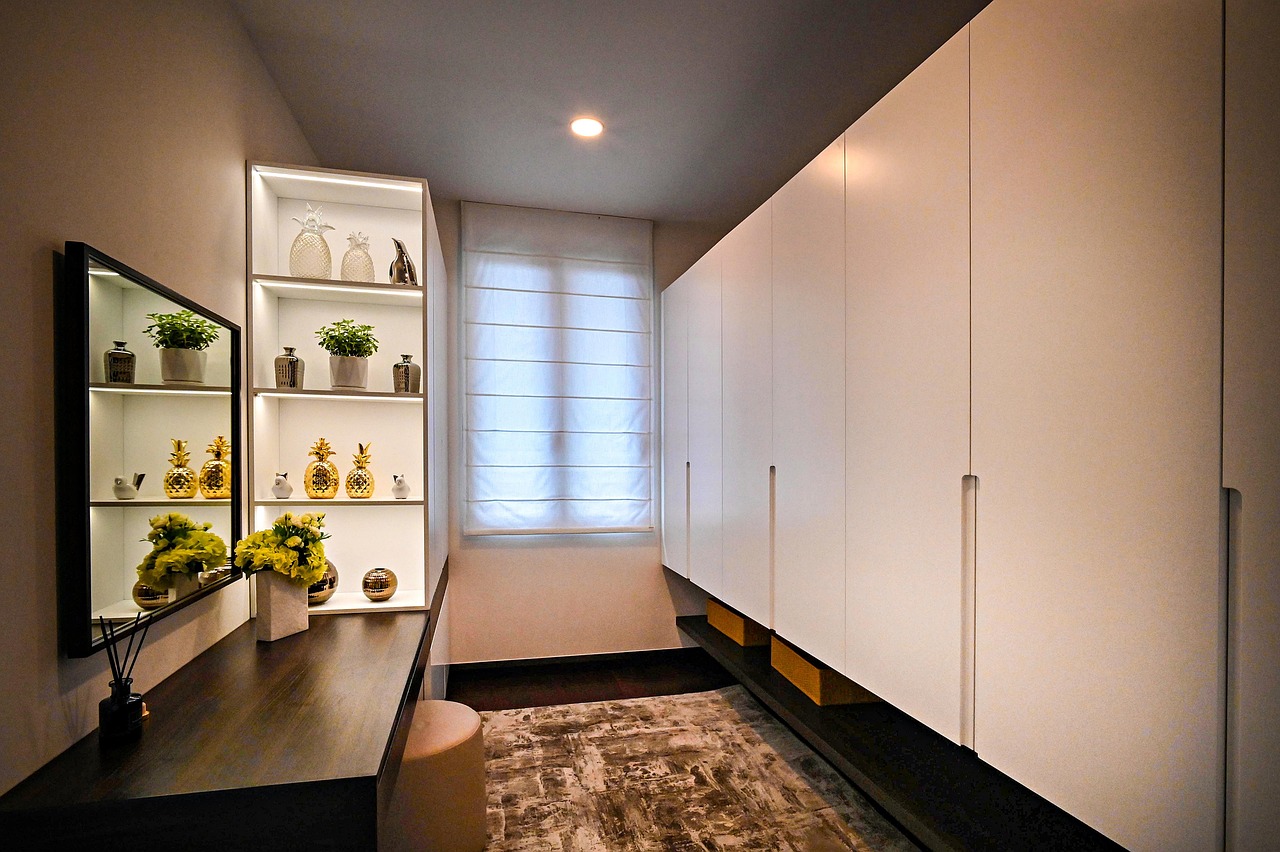
If you are planning a home renovation or building new, your closet deserves more than a rod and a shelf. Modern walk-in closet design in 2026 is about balancing showroom confidence with daily practicality. This isn’t about chasing trends—it’s about creating a space that works hard, looks intentional, and holds up over time. Whether you are starting from scratch or rethinking an existing layout, the coming year brings a sharper focus on sustainability, smart technology, and personalization that actually serves your routine. The biggest mistakes I see happen before a single shelf goes up: ignoring lighting, forgetting vertical storage, and choosing a layout that looks good in a photo but creates wasted corners in real life. This guide covers every decision so you can design a closet that feels like yours, not something from a magazine.

Why Your Layout Matters More Than You Think
It’s tempting to skip straight to materials and colors, but layout is the skeleton of a modern walk-in closet. Get it wrong, and nothing quite works. Four common layouts exist, and each has real tradeoffs you should understand before committing.
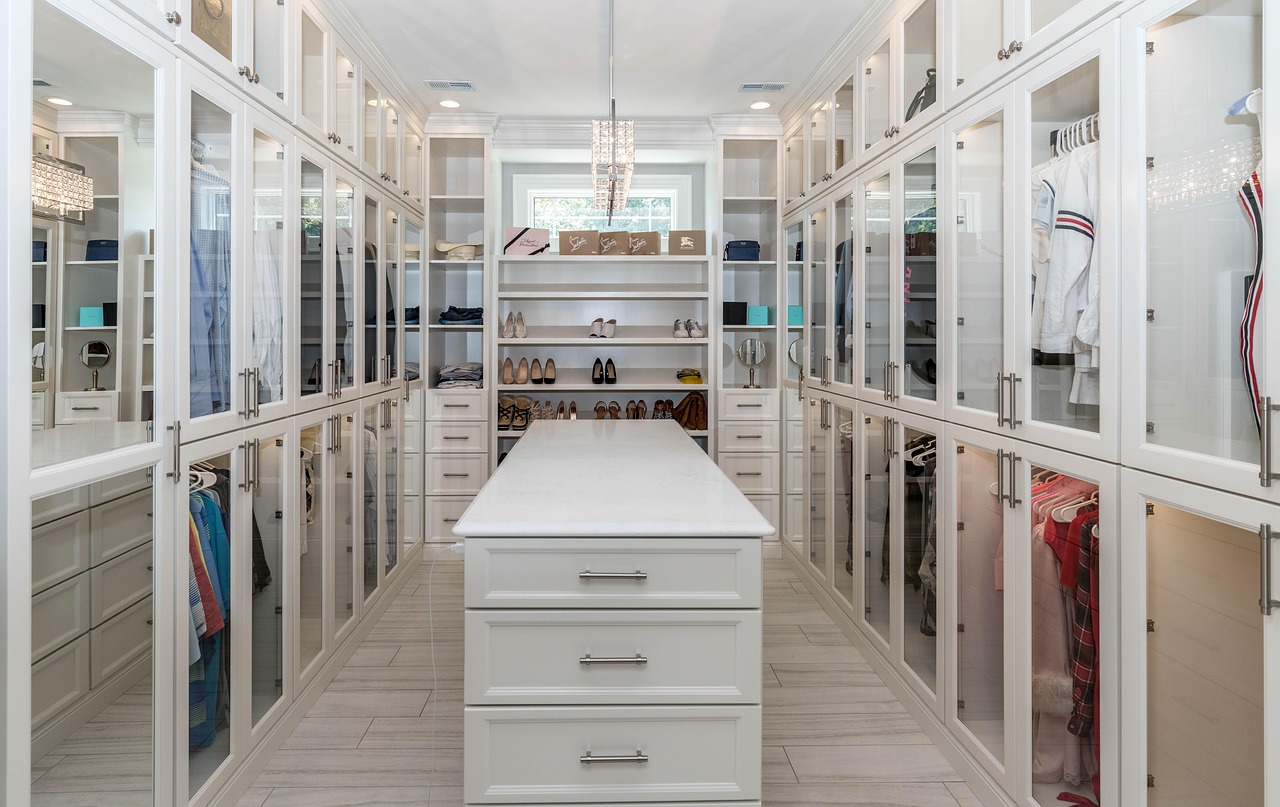
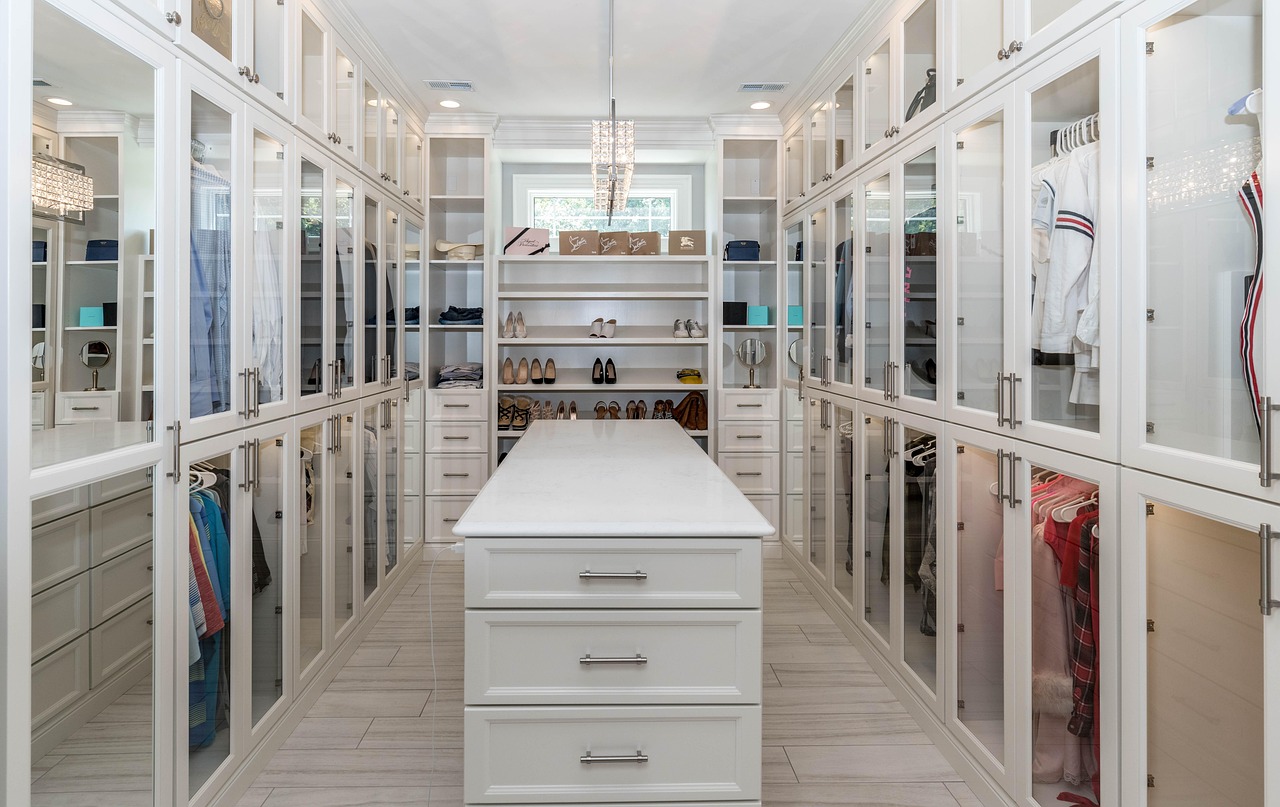
U-shape works best for rooms at least eight feet wide. It uses three walls for storage and leaves the center open for a bench or island. Storage density is great, but it can feel cramped if the room is narrow. L-shape is a flexible option for irregular rooms. It uses two walls and keeps the floor open, which helps in smaller spaces. The downside is less linear hanging space. Parallel layouts put storage on two facing walls with a walkway between them. These work well for long, narrow rooms, but you lose wall space for mirrors or seating. Single-wall is basically a linear row of storage, common in small guest rooms or secondary closets. It’s the most affordable but limits capacity and feels more like a reach-in with doors.
Think about how you move through the space. If you have to shuffle sideways past an island to reach jackets, you’ve created frustration. Measure the room, map your current storage needs, and plan for some growth. Avoid cramming in too many zones. A closet should feel spacious enough to dress in, not like a storage unit you squeeze into.
Open Shelving vs. Closed Storage: Balancing Display and Concealment
Every modern walk-in closet design faces this choice. Open shelving gives a boutique feel and keeps daily items visible. You see your clothes, grab them, go. But open shelving collects dust faster, and unless you are highly organized, that “curated” look can slide into visual clutter within a week. It works best for items you wear often—jeans, sweaters, or a curated collection of handbags.
Closed storage—drawers, cabinets, and behind-door racks—keeps visual noise down. Bulky sweaters, off-season items, and purely utilitarian things should live behind closed doors. The best approach for 2026 is a hybrid system. Put your daily rotation on open shelves, and give everything else a home behind doors or in deep drawers. One common mistake is buying too many open shelf units because they look good in a showroom. Unless you have a dedicated dusting routine, you will regret it within six months.
You can find excellent shelving systems at major home improvement retailers, but consider brands that offer modular components. This lets you start with open shelving and add drawer units later if dust becomes bothersome. Also, buy storage bins that match your shelving width exactly. Off-size bins waste space and kill the clean lines you want.
Smart Lighting: The Difference Between a Closet and a Boutique
Lighting is probably the single most impactful upgrade in a modern walk-in closet. Harsh overhead from a single ceiling fixture casts shadows, makes colors look wrong, and creates a flat, uninviting space. The goal is layered lighting: task, accent, and ambient.
Task lighting is for areas where you need to see clearly—near the mirror, over your dresser surface, inside drawers. Linear LED bars mounted above mirrors give you shadow-free makeup application or grooming. Accent lighting highlights favorite items. A warm light strip inside a glass-front cabinet can turn a jacket or shoes into something you actually enjoy looking at. Ambient lighting provides overall illumination. Recessed lights on dimmers are ideal, but avoid placing them directly above the walking path—they work better above the shelving zones to reduce glare.
Motion sensors are a nice upgrade. When you walk in or open a drawer, lights come on automatically. It feels premium and practical. Color temperature matters too. 2700K to 3000K creates a warm, inviting glow that is flattering on clothing colors. Avoid anything above 4000K, which tends to feel clinical. Puck lights are okay for small nooks, but linear bars with adjustable color temperature give more flexibility. For a budget-friendly upgrade, stick-on LED strips with remote controls can transform an existing closet without rewiring.

Sustainable Materials to Consider in 2026
Environmental consciousness isn’t just a trend—it is becoming a standard consideration for thoughtful homeowners. When choosing materials for your modern walk-in closet, there are real tradeoffs between sustainability, durability, and cost.
Bamboo is a popular choice. It grows quickly, is naturally moisture-resistant, and is typically more affordable than hardwoods. However, bamboo is less durable than oak or maple. It can scratch and dent if you are rough with it. It works beautifully for shelving and drawer fronts in lower-traffic zones. Reclaimed wood adds character and avoids the environmental cost of new lumber. Each piece is unique, but reclaimed wood can be softer and may require extra sealing to prevent warping. It is best used as an accent—like a bench or a feature wall—rather than for entire shelving systems.
Low-VOC paints and adhesives are non-negotiable for indoor air quality. Your closet is a small enclosed space, and off-gassing from traditional paints can linger for months. Look for manufacturers that offer eco-friendly product lines. Recycled metal fixtures for handles and drawer pulls are available from several specialty hardware brands. They are often indistinguishable from new metal but have a lower environmental impact. When budgeting, ask about sustainable options. You might save 10–15% by choosing bamboo over solid hardwood, and the performance difference is negligible for most closet applications.
Smart Storage Solutions: Organizers, Dividers, and Accessories
Once the big structural decisions are made, small details make the difference. In a modern walk-in closet, a functional space versus a frustrating one often comes down to the add-ons.
Pull-out drawers for lower cabinets save you from crouching. They are especially useful for items like jeans, workout gear, or bed linens. Tie and belt racks that mount on the inside of closet doors keep accessories visible without cluttering the main hanging area. Jewelry trays with divided sections prevent tangles and lost earrings. A simple velvet-lined tray can hold a surprising amount of jewelry without taking up drawer space. Shoe cubbies are essential. Shoes left on the floor create visual chaos and get kicked under shelves. A dedicated shoe rack with slanted shelves keeps pairs visible and accessible.
When shopping for these accessories, measure first. Many organizers come in standard widths, and if you buy one that is too small or too large, it defeats the purpose. A common mistake is buying too many organizers. Start with items you use daily—shoes, belts, jewelry—and add organizers only where you see a specific problem. Over-organized spaces can feel stiff and uninviting. Also, check that your chosen accessories are compatible with your shelving system. Some brands require proprietary hardware, which can limit options later.
The Role of Color and Materials in Modern Aesthetics
The visual feel of your closet should complement your home, not shout for attention. In 2026, trending palettes for modern walk-in closet design lean toward neutrals and earthy tones. Think warm greiges, soft whites, and muted greens or terracotta accents. These colors create a calm, collected backdrop that lets your clothing and accessories be the focal point.
One common mistake is choosing trendy colors like intense navy or charcoal, which can feel dated within a few years. Instead, keep large surfaces neutral and use stronger colors on accent pieces—a bench cushion, artwork, or a rug. That makes it easy to refresh the space later without repainting or replacing cabinetry. Materials matter just as much. Glass-front cabinets look modern and display items beautifully, but they require regular cleaning to maintain the look. Matte finishes on drawer fronts and hardware hide fingerprints and feel more luxurious. Avoid high-gloss, which shows every smudge and can look cheap.
For a small walk-in closet, light colors help the room feel larger. White walls, light wood shelves, and a large mirror trick the eye into a bigger space. For larger closets, you can afford darker hues that create a cozy, boutique atmosphere. Just ensure you have adequate lighting. Dark walls absorb light, so you need more fixtures, not fewer.
Integrating Tech: Smart Mirrors, Inventory Apps, and Automation
Technology can elevate your walk-in closet from a storage room to a curated personal space, though it isn’t for everyone. Smart mirrors are one of the more popular upgrades. They come with built-in lighting that adjusts to natural daylight, and some models display the weather or your calendar. They look polished and save you from needing a separate vanity mirror. The downside is cost. Decent smart mirrors start around several hundred dollars, and privacy concerns exist if they have voice assistants or cameras. If you are not comfortable with that, a good mirror with integrated lighting is still a huge step up.
Inventory apps let you photograph and catalog your wardrobe. You can track what you own, plan outfits, and see what you wear most. It is surprisingly helpful for curbing impulse buys and identifying gaps in your closet. The apps are usually free or cheap, so there is minimal risk to try one. Automated climate control is more niche. It uses sensors to monitor humidity and temperature, running a dehumidifier or small fan if needed. That protects delicate fabrics and helps keep your closet fresh. The cost of the system plus the dehumidifier can run a few hundred dollars, but it is worthwhile if you have a lot of natural fibers or live in a humid climate.
Start with lighting automation—motion sensors are cheap and easy to install—then add other tech as your needs grow. You don’t need everything right away.
Common Mistakes When Designing a Modern Walk-In Closet
Even thoughtful planning can miss details. Here are the pitfalls I see most often, and how to avoid them.
- Skipping adequate lighting. Most people rely on a single overhead fixture. It is never enough. You need at least two light sources for balance, plus task lighting near the mirror.
- Ignoring vertical space. Walls reach the ceiling, even if your shelving does not. Use high shelves for off-season or seldom-used items. The storage is free.
- Choosing form over function. A closet that looks perfect in photos but has too few hangers, shallow drawers, or awkward corner spaces will disappoint every day. Prioritize usability.
- Poor ventilation. A walk-in closet with no air circulation traps odors and moisture. Install a small vent, ceiling fan, or keep the door slightly open overnight.
- Underestimating shoe storage. Shoes multiply. Plan for double the shoe storage you think you need, and consider dedicated cubbies or slanted racks.
- Not planning for future needs. Your wardrobe evolves. Watch out for layouts that cannot adapt. Modular shelving systems that allow reconfiguration are a smart investment.
Budgeting Your Project: Where to Splurge and Where to Save
Every modern walk-in closet design project has a budget. Knowing where to invest and where to hold back is the key to getting value without waste.
Splurge on lighting and hardware. These are the elements you interact with daily, and quality makes a difference. Good LED lighting with motion sensors is worth every dollar. High-touch hardware like drawer pulls and cabinet hinges should feel solid in your hand. Save on shelving. Standard-sized shelves from big box stores are perfectly functional. You can upgrade the finish later by adding a coat of paint or new trim. Save on finishes if you are working with a tight budget. A simple melamine or laminate shelving system can look modern with the right color palette and lighting. You can always invest in solid wood or custom pieces later.
Compare costs: a typical DIY installation using modular components runs roughly $1,500 to $3,500 for a medium walk-in closet. Professional installation using custom cabinetry can easily cost $5,000 to $15,000 or more. The difference is largely in labor and customization. If you are handy, DIY is completely achievable. If you are unsure about cutting shelving or aligning brackets, pay for professional help on the skeleton and do the accessories yourself. A balanced approach saves money without sacrificing quality.

Real-World Examples: Small, Medium, and Large Closets
Seeing how different spaces work in practice helps you visualize your own.
Small Closet (Under 6×6 feet)
Focus on light colors and open shelving to avoid a cramped feeling. Use a single-wall layout with shelves from floor to ceiling. A large mirror on one wall doubles the perceived space. Choose a single rod for hanging, and use drawer units beneath. A bench will be too bulky here—instead, add a narrow stool if you need seating. Common pitfall: trying to pack in too many zones. Keep it simple, and you will be surprised at how much fits.
Medium Closet (8×10 feet)
This is the most flexible size. Combine open and closed storage. A central island with drawers and a countertop can serve as both seating and a folding surface. Use the walls for hanging and shelves. Incorporate a full-length mirror on one wall. The island should be narrow enough to allow comfortable walking on both sides—about 24 inches wide works well. Common mistake: choosing an island that is too wide, which leads to a tight, uncomfortable walkway. Keep at least three feet of clearance.
Large Closet (Over 10×12 feet)
You have room to create zones—a dressing area with a large mirror and ottoman, a shoe wall, a jewelry island, and a separate section for off-season storage. A U-shape layout works well for maximum storage. A chandelier or statement light fixture can anchor the space. Add a small seating area with a chair for putting on shoes. Common pitfall: making it feel empty or under-used. Fill the walls with shelving and use the island for display. A large closet that feels sparse is a missed opportunity.
Final Checklist Before You Start Your Renovation
Before you call a contractor or buy materials, run through this checklist. It saves time, money, and regret.
- Measure your space accurately, including ceiling height and obstructions like windows, doors, and outlets.
- Define your storage needs: how much hanging, folding, shoes, accessories, and off-season items.
- Choose your layout (U-shape, L-shape, parallel, or single-wall) based on your measurements.
- Select your lighting plan: task, accent, and ambient. Consider motion sensors if possible.
- Pick sustainable materials that match your durability and budget needs.
- Set a realistic budget and allocate splurge areas (lighting, hardware) and save areas (shelving, finishes).
- Consider whether you will DIY or hire professionals for the main structure.
- Research organizers and accessories after the layout is finalized.
Start designing your dream setup today with a clear plan, a realistic budget, and a focus on what works. Your closet can be both beautiful and practical—it just takes the right choices upfront. Whether you are building from scratch or upgrading an existing space, commit to a layout that serves your daily life. The rest follows naturally.