Dressing Room vs. Walk-In Closet: Understanding the Difference
Introduction
If you’re planning a closet redesign, you’ve probably seen the terms “dressing room” and “walk-in closet” used almost interchangeably. But once you start looking at layouts and pricing, it becomes clear they are very different spaces. Understanding the dressing room vs walk-in closet distinction matters more than you might think. It affects your budget, how much you can store, and how you actually use the space day-to-day.
I’ve worked on both types of projects—helping clients turn awkward spare bedrooms into dressing rooms and maximizing narrow walk-ins that felt more like hallways. The biggest lesson? Most people pick the wrong one for their lifestyle. This article breaks down exactly what each space is, how they compare on storage, cost, and daily use, and helps you decide which one fits your home and habits.

What Is a Dressing Room?
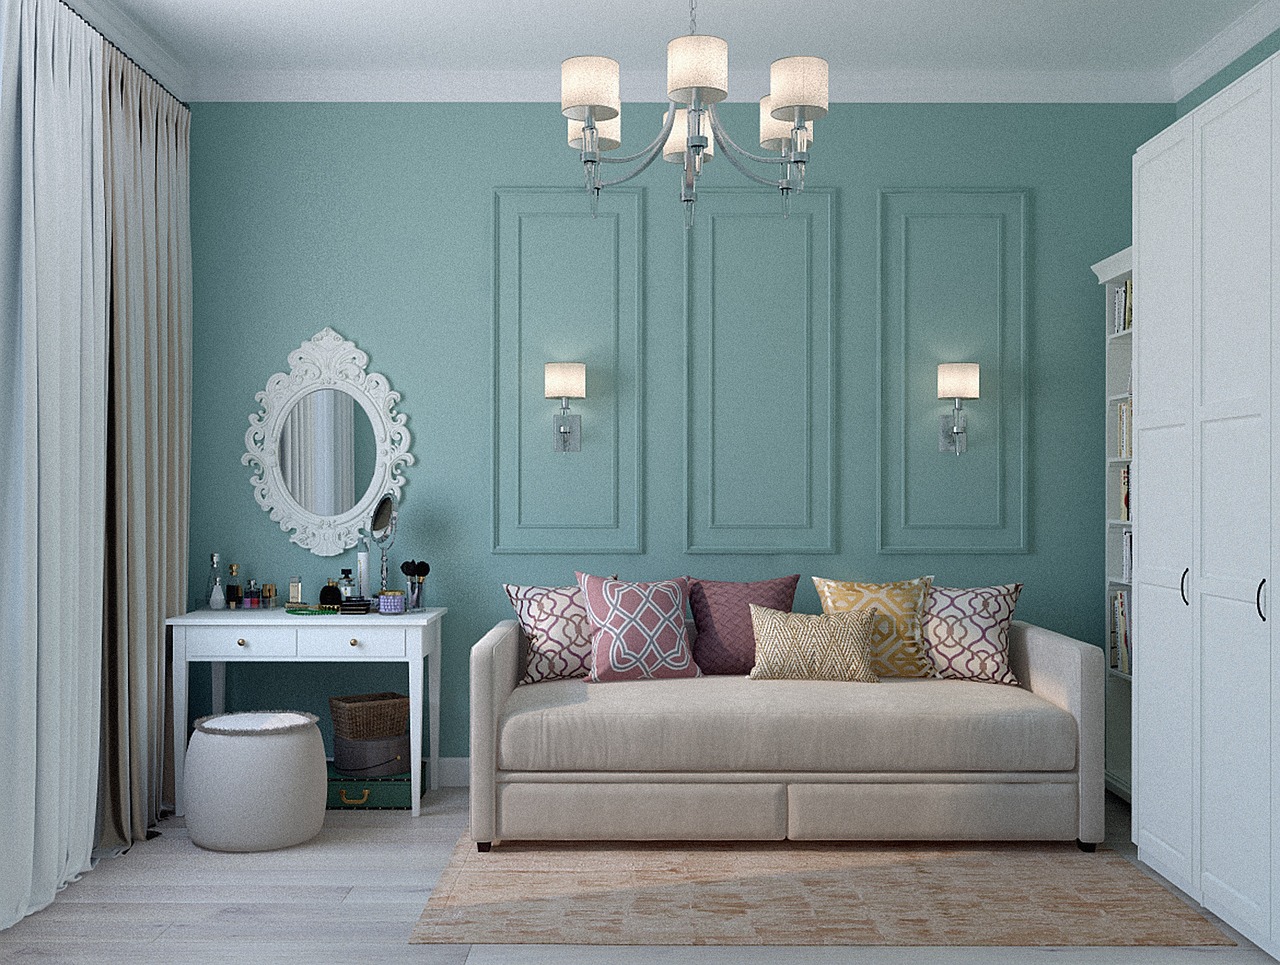
A dressing room is a separate room—often a converted bedroom or den—designed primarily for changing clothes. The emphasis is on the act of getting ready, not on bulk storage. You’ll typically find a full-length mirror, a comfortable chair or bench, a small wardrobe rack or armoire, and perhaps a vanity for makeup. The storage capacity is intentionally limited to the outfits you plan to wear that week or season.
I worked with a client a few years ago who converted a small spare bedroom—about 10×12 feet—into a dressing room. We installed a single hanging rod along one wall, a large floor mirror, and a tufted bench. The rest of the room stayed open. She didn’t need to store off-season clothes in there; she wanted a dedicated space to try on outfits and do her hair without clutter.
What Is a Walk-In Closet?
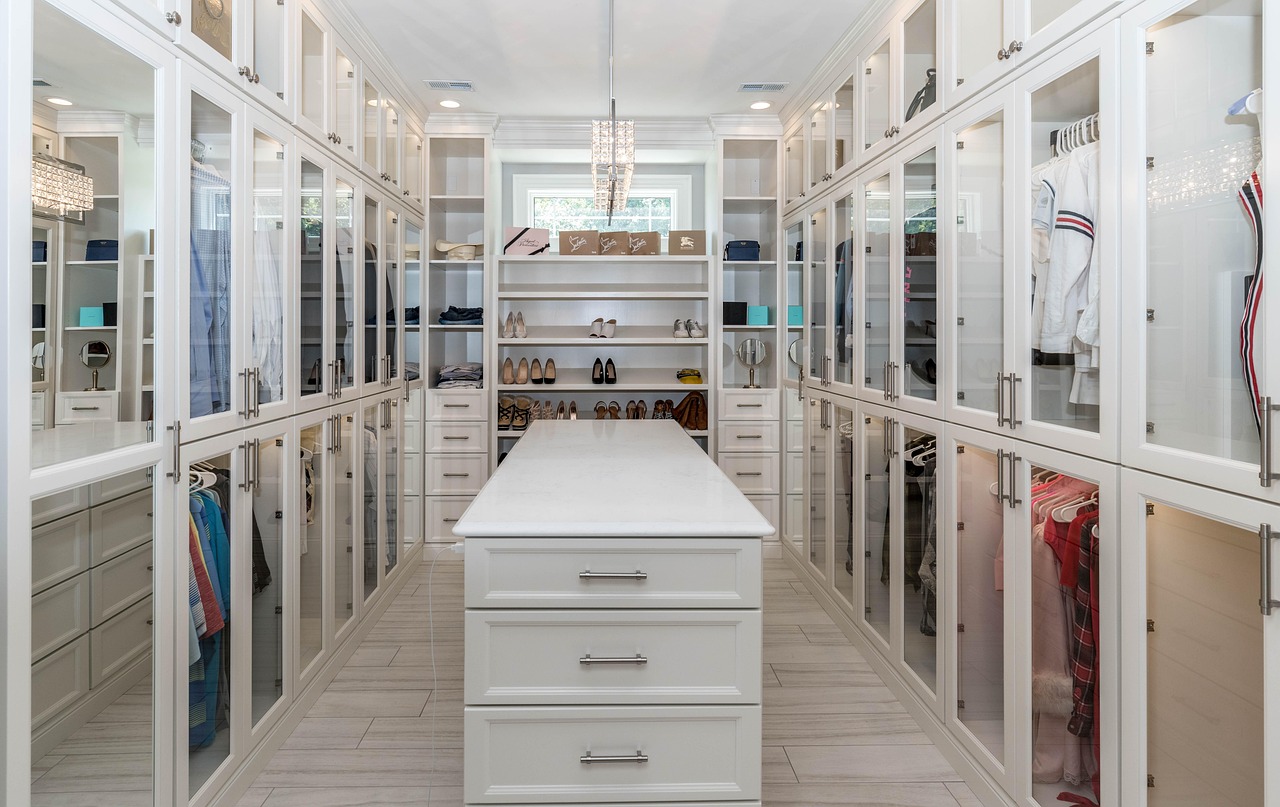
A walk-in closet is a storage-focused space that you can physically walk into. Its primary job is to hold your entire wardrobe—or at least a big chunk of it—using double hanging rods, shelving, drawers, and shoe racks. Organization and capacity are the priorities. You can still have a mirror and a small stool, but those are secondary to maximizing every square inch of storage.
Not long ago, a friend asked me to help organize a walk-in that was long and narrow—barely four feet wide. The original setup had a single rod on each side, and the space felt cramped. We swapped to double hanging rods on one side and floor-to-ceiling shelving on the other. By the time we finished, she had doubled her hanging space and added pull-out drawers for accessories. For anyone dealing with a similarly narrow layout, adjustable closet organizers can make a big difference in maximizing every inch.
Dressing Room vs. Walk-In Closet: Key Differences at a Glance
Here’s the straightforward comparison:
- Primary purpose: Dressing room = getting ready. Walk-in closet = storing clothes.
- Size requirements: A walk-in can work in 25–50 square feet. A dressing room typically needs 80+ square feet.
- Typical location: Walk-ins are usually within a master suite or bedroom. Dressing rooms are often a separate converted room.
- Storage capacity: Walk-ins win by a wide margin, with double rods, deep shelves, and drawers. Dressing rooms sacrifice storage for open floor space.
- Cost: Walk-in systems can start around $1,500. Dressing rooms often start at $5,000 and go much higher.
The biggest mistake I see is someone assuming they need a dressing room when a walk-in closet would serve them better. They imagine the luxury feel but forget they have 150 pairs of shoes and a collection of coats. Before you dream about chandeliers and chaise lounges, think about how much stuff you actually need to store.

Space and Layout Considerations
Space is the first hard constraint, and it’s where most plans fall apart. A walk-in closet needs at least 25 square feet to feel functional, but 35–50 square feet is much more comfortable. For a dressing room, you need a minimum of 80 square feet—and that’s tight. Realistically, 100–120 square feet gives you room for a vanity, seating, and a proper mirror without feeling claustrophobic.
For walk-in layouts, the common configurations are L-shaped, U-shaped, and parallel rods. L-shaped works well in corners. U-shaped gives you the most hanging space but needs at least 6 feet of width to avoid a squeeze. Parallel rods are ideal for narrow spaces, with rods on both sides and a central aisle. The aisle width should be at least 3 feet—4 feet is better if you want to bend down and look at shoes.
Dressing rooms are more about furniture placement. You’re placing a vanity against one wall, a full-length mirror on another, and a bench or chair in the center. I’ve measured rooms where people thought they had enough space for a dressing room but the layout left no room to actually move. My rule of thumb: if you can’t extend both arms sideways without touching a wall or piece of furniture, it’s too small for a dressing room. Homeowners dealing with smaller rooms might want to look at space-saving closet systems to optimize every foot.
Storage Capacity: Which One Holds More?
There’s no contest here. A walk-in closet can hold significantly more clothes than a dressing room. Double hanging rods give you two tiers of hanging space. Deep shelves can store folded sweaters, jeans, or bags. Pull-out drawers handle accessories, undergarments, and workout gear.
I had a client who started with a dressing room in a converted den. She loved the aesthetic—a vintage vanity, a Persian rug, mirrored armoire. But her wardrobe kept growing. Within a year, she had clothes piled on the bench and stacked on the floor. We ended up converting the space into a walk-in closet with a small vanity tucked into the corner. She doubled her storage capacity and still had a place to sit.
A tip for either space: use vertical space. Go all the way to the ceiling with shelves or cabinets. In a dressing room, that might mean a tall armoire. In a walk-in, it means custom shelving that reaches the top.
Functionality and Daily Use
How you use the space day-to-day matters more than how it looks in a magazine. Walk-in closets are built for speed. You open the door, grab what you need, and you’re out in under a minute. It’s ideal for busy professionals who need efficiency.
Dressing rooms encourage a slower, more deliberate routine. You might try on three different outfits before deciding. You can sit down to do makeup or skincare. It’s a space where you spend time, not just pass through. That works great if you have the luxury of a relaxed morning or if you work from home and don’t need to rush.
Match the space to your lifestyle. If you’re out the door by 7 AM every day, you probably want a walk-in. If you enjoy a 45-minute morning routine and have the room to spare, a dressing room might be worth the investment.
Design and Atmosphere Differences
The design priorities are completely different. Dressing rooms lean into atmosphere. Think wallpaper, a chandelier, a comfortable armchair, and warm, diffused lighting. The goal is to create a space that feels like a boutique or a personal retreat.
Walk-in closets focus on function-first design. Lighting should be bright and even so you can see colors. Flooring needs to handle heavy traffic—luxury vinyl plank or tile works better than carpet. Shelving and rods should be sturdy and adjustable.
For any closet or dressing room near a bathroom, use hard flooring. Luxury vinyl plank is affordable, looks great, and handles moisture well. For a dressing room further away, you have more flexibility, but always prioritize practicality.
Budget and Cost Breakdown
Cost is often the deciding factor. A walk-in closet can be surprisingly affordable. A modular system from a big-box store costs $1,500 to $3,000 and gives you solid storage. Custom built-ins run $5,000 to $10,000, sometimes more depending on materials and complexity.
Dressing rooms are almost always more expensive. You’re paying for furniture, decorative lighting, mirrors, and finishes. A basic dressing room setup—a vanity, mirror, armoire, and seating—can start around $5,000. If you add painting, wallpaper, new light fixtures, and higher-end furniture, expect $10,000 to $20,000 or more.
Hidden costs catch people off guard. Electrical work for vanity lighting or sconces can add $500–$1,500. Moving a wall to create more space might cost several thousand. I helped a client save $8,000 by choosing a high-end modular closet system instead of a custom-built dressing room. Always get multiple quotes and factor in the hidden costs before you commit.
Pros and Cons of a Dressing Room
Pros:
- Luxury feel and experience
- Room for seating, a vanity, and a large mirror
- Can serve as a secondary space (reading nook, home office)
- Ideal for a relaxed morning routine
Cons:
- Requires significantly more space (80+ sq ft minimum)
- Lower storage capacity compared to a walk-in
- Higher overall cost
- Can encourage clutter if you don’t use dedicated storage
Best for: People who prioritize the getting-ready experience over storage volume.
Pros and Cons of a Walk-In Closet
Pros:
- Maximum storage capacity per square foot
- Can fit in smaller spaces (25–50 sq ft)
- Scalable with modular systems
- More budget-friendly options available
Cons:
- Can feel cramped or claustrophobic
- Less seating and open floor space
- Often less luxurious in feel (unless you invest heavily)
- Requires disciplined organization to stay functional
Best for: Anyone with a large wardrobe who values organization and efficiency.
Which One Should You Choose?
Here’s a simple framework to help you decide:
- How much space do you have? If you have a spare room or a large area (100+ sq ft), a dressing room is possible. If you’re working with a closet bump-out or an alcove, stick with a walk-in.
- How many clothes do you need to store? If you exceed 100 garments, a walk-in closet will serve you better.
- How much time do you spend getting ready? If your morning routine is under 10 minutes, a walk-in makes more sense. If you enjoy a 30-minute ritual, a dressing room might be worth the space.
- What is your budget? Walk-in systems are cheaper and more flexible.
I once worked with a couple who disagreed completely. He wanted a walk-in closet for maximum storage. She wanted a dressing room for her makeup and jewelry. We ended up designing a hybrid: a large walk-in closet (about 80 square feet) with a built-in vanity area against one wall, a bench, and a large mirror. For those considering a hybrid, adjustable closet kits can help you create a custom layout without the custom price.

Common Mistakes to Avoid
Here are the mistakes I see most often:
1. Not considering future needs. Wardrobes grow. Plan for 20% more space than you think you need today. Modular systems help if you expect to expand.
2. Ignoring lighting differences. A dressing room needs makeup-quality lighting at the vanity and ambient lighting for the overall space. Walk-in closets need bright, even light so you can see colors. Add layered lighting: task, ambient, and accent.
3. Forgetting about ventilation. Dressing rooms can get musty if they lack airflow. Clothes trap moisture, and a closed room with no ventilation leads to smells.
4. Underestimating the importance of organization systems. A walk-in closet without shelves and drawers becomes chaos quickly. Invest in a system—even a simple one—before you move your clothes in.
Final Thoughts and Next Steps
The choice between a dressing room and a walk-in closet comes down to your lifestyle, available space, and budget. There’s no universally better option—only the one that fits your habits and home. A walk-in closet wins for storage and efficiency. A dressing room offers a luxurious daily experience. And a hybrid can give you the best of both.
Your next step is practical: measure your room, count your clothes, and think about how you actually get ready in the morning. For those exploring closet systems, browsing online for the latest closet organization ideas can help you visualize what’s possible.